Interiors
Considered & contemporary
Oneighty’s interiors balance thoughtful layouts with a soothing material palette that draws on natural tones and textures. The result? Exceptional homes that feel calm, considered and connected.
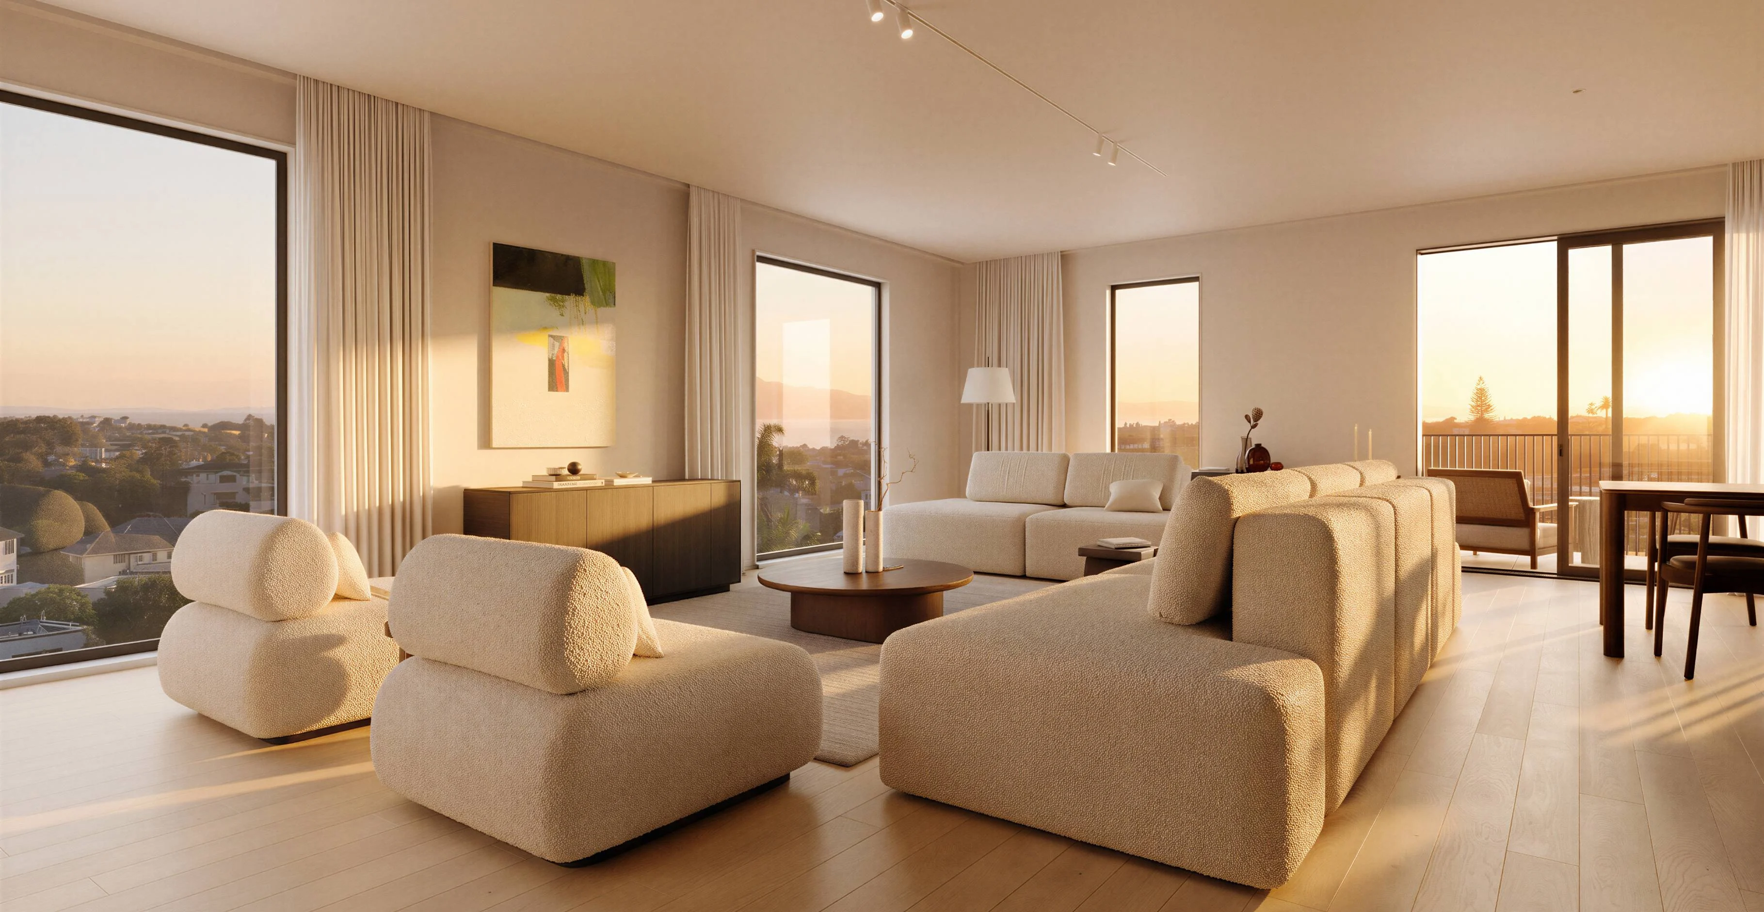
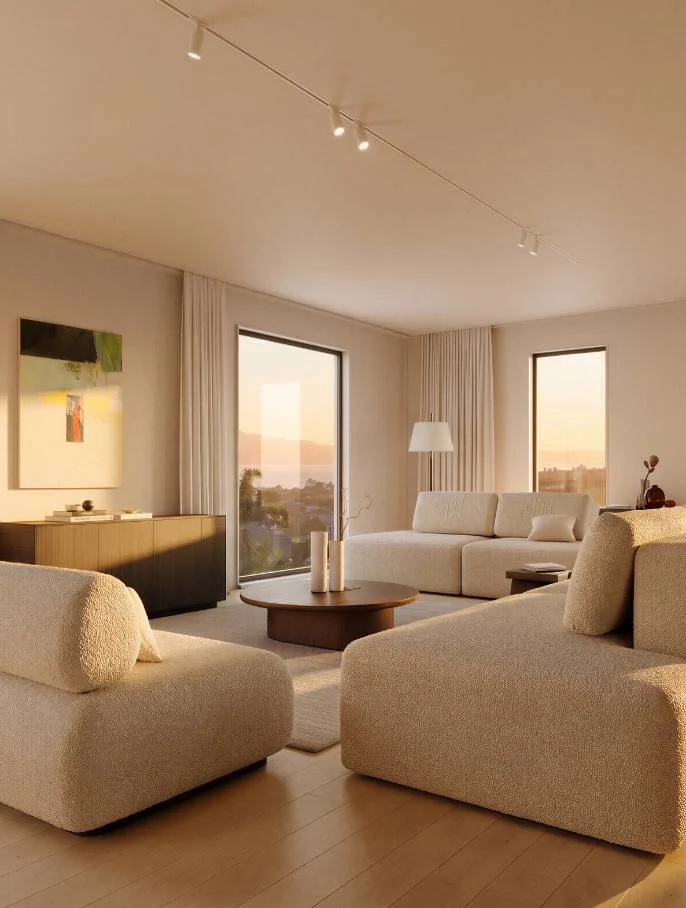
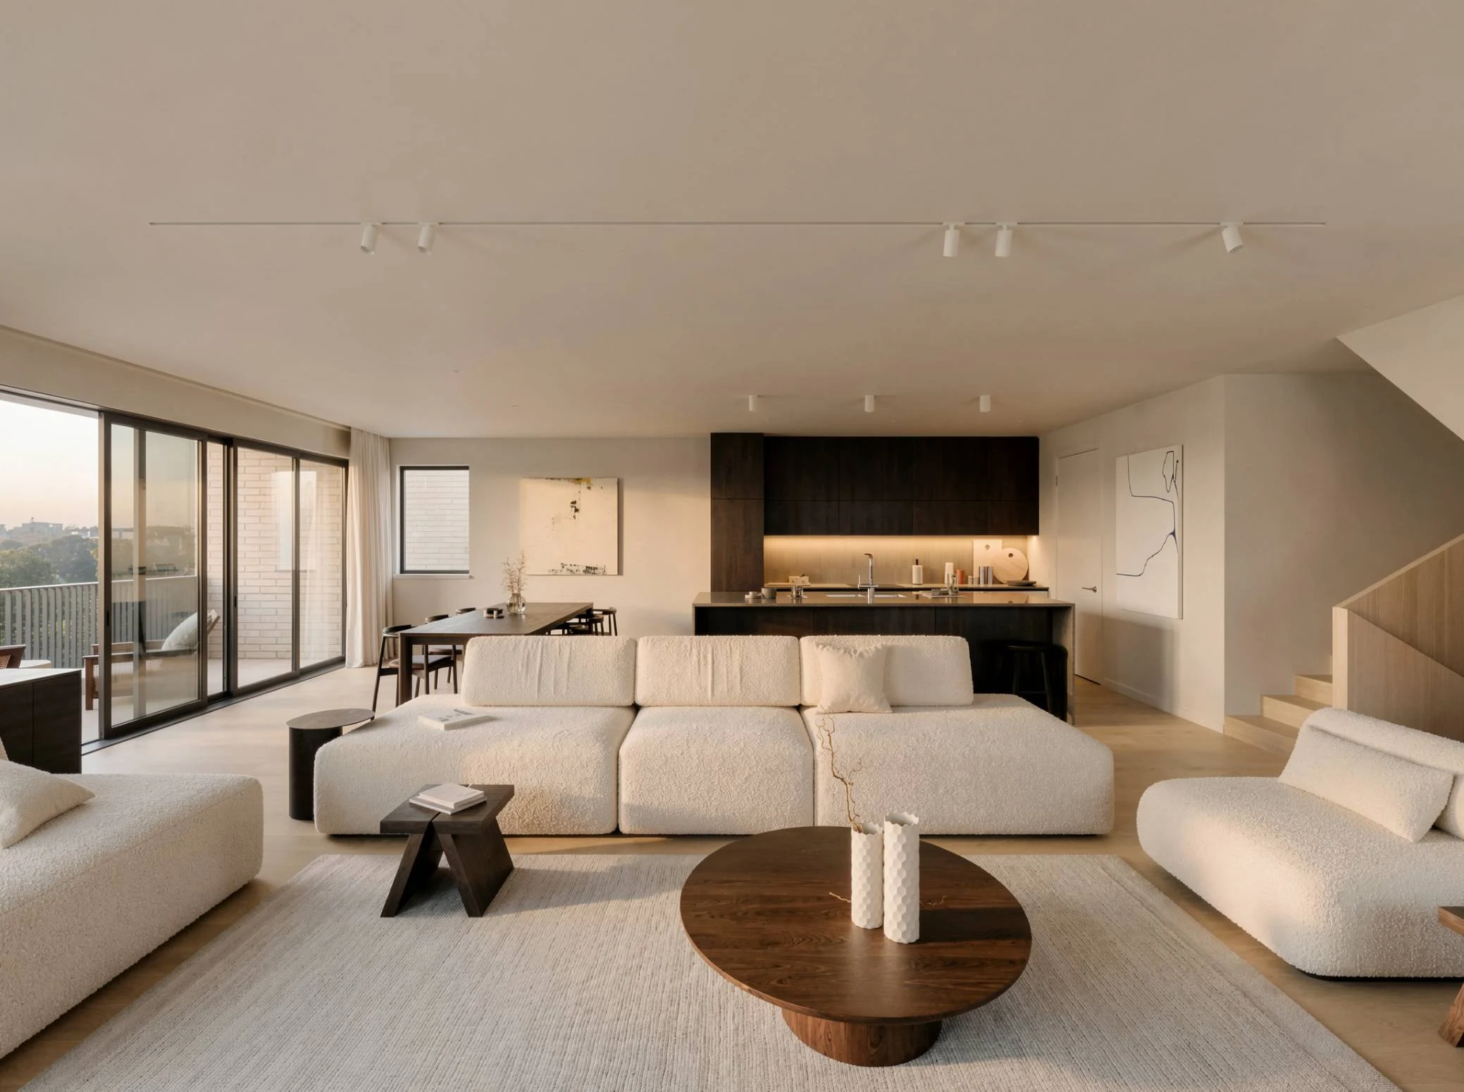
Light-toned interiors keep living and dining areas calm and welcoming
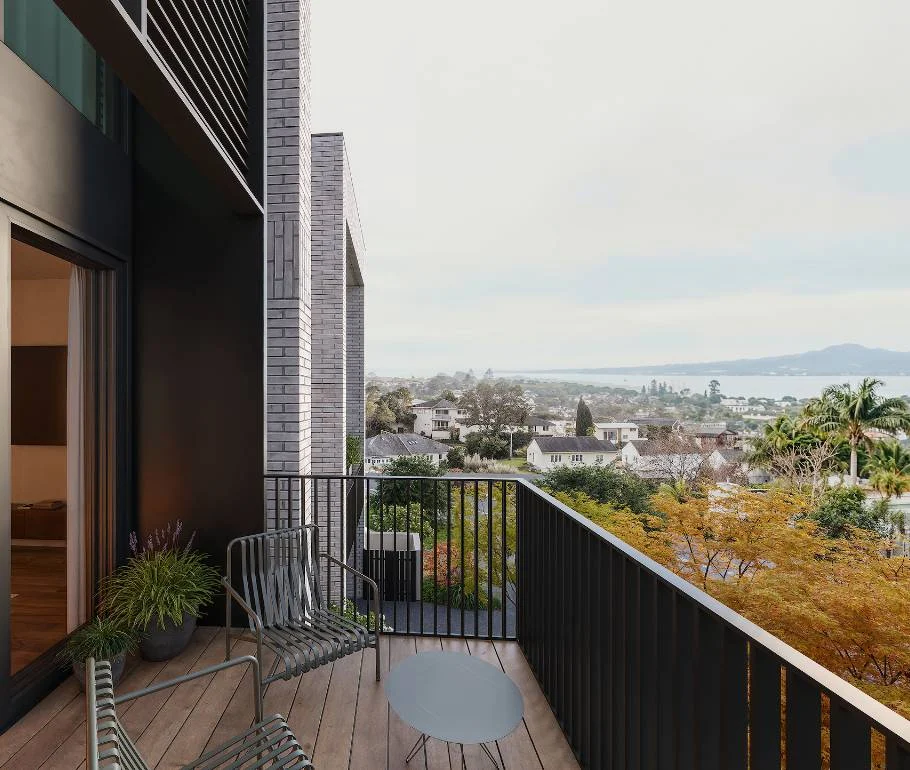
Hardwood decking carries the warmth and grain of the interior floors outside.
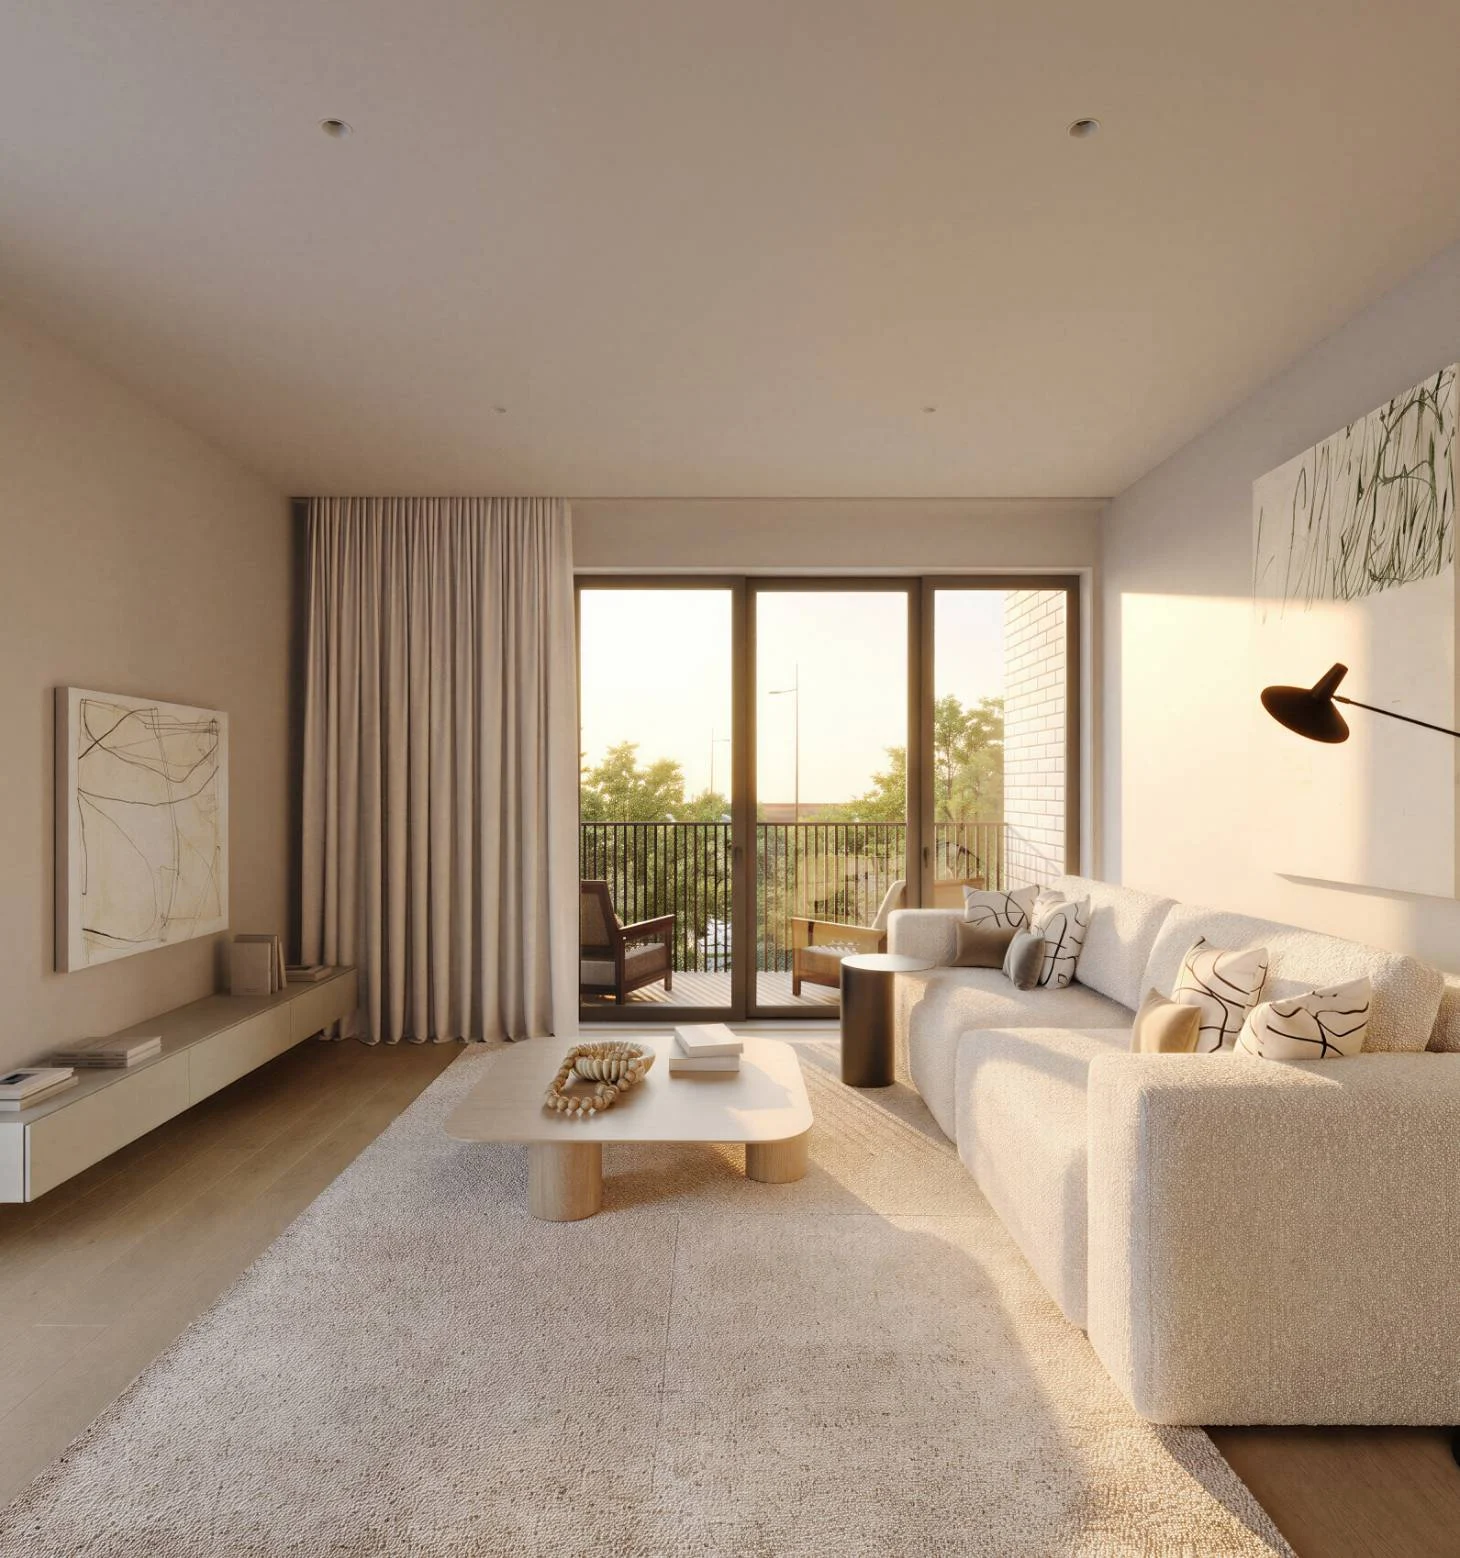
Skylights draw daylight into upper-level spaces.
Outlooks range from Hauraki Gulf to reserve or private garden vistas.
Light by nature
All 26 residences incorporate skylights, thoughtfully positioned to bring natural daylight into upper-level areas.
Connected spaces
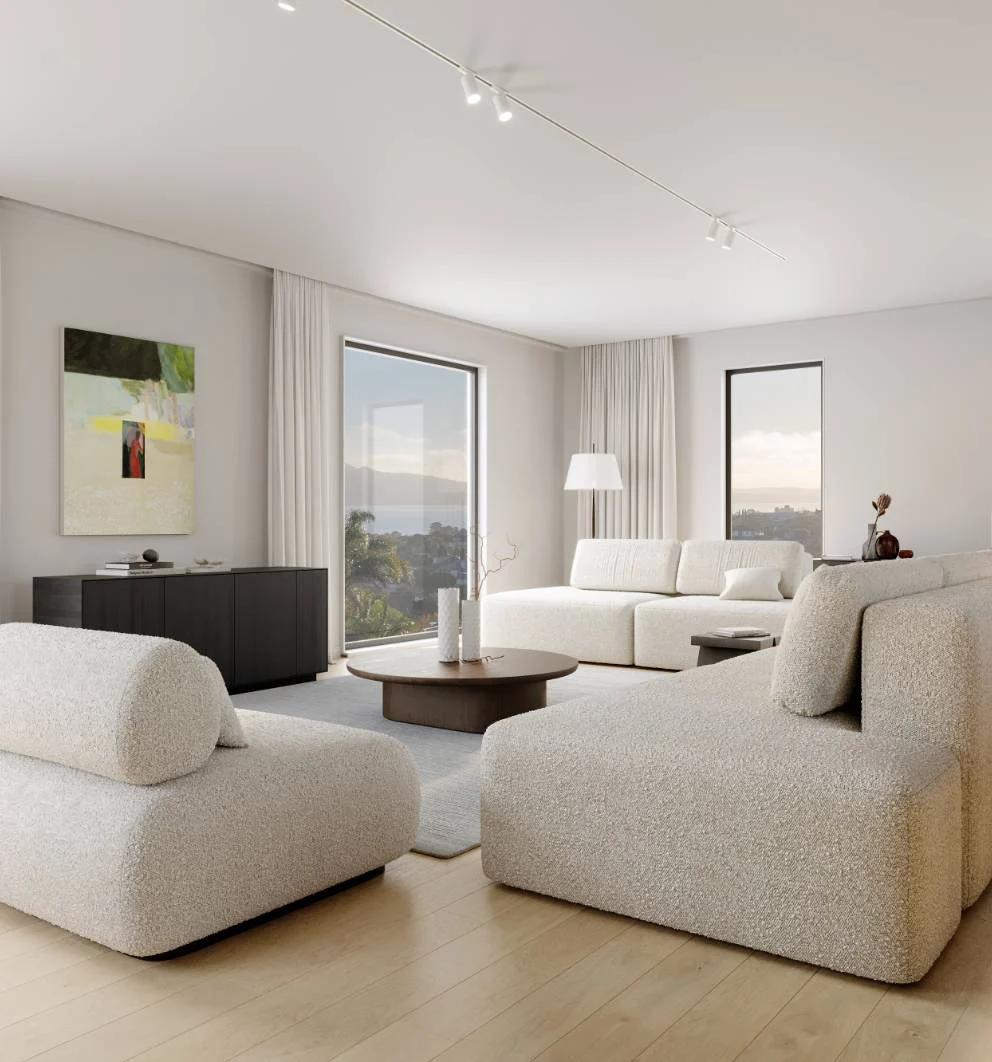
Wide-plank engineered timber floors and bespoke joinery run through spaces that flow into private courtyards and terraces.
Landscape-led living
An internal landscaped accessway and central green soften the built form, with considered planting and outdoor spaces throughout.
Generously proportioned bedrooms
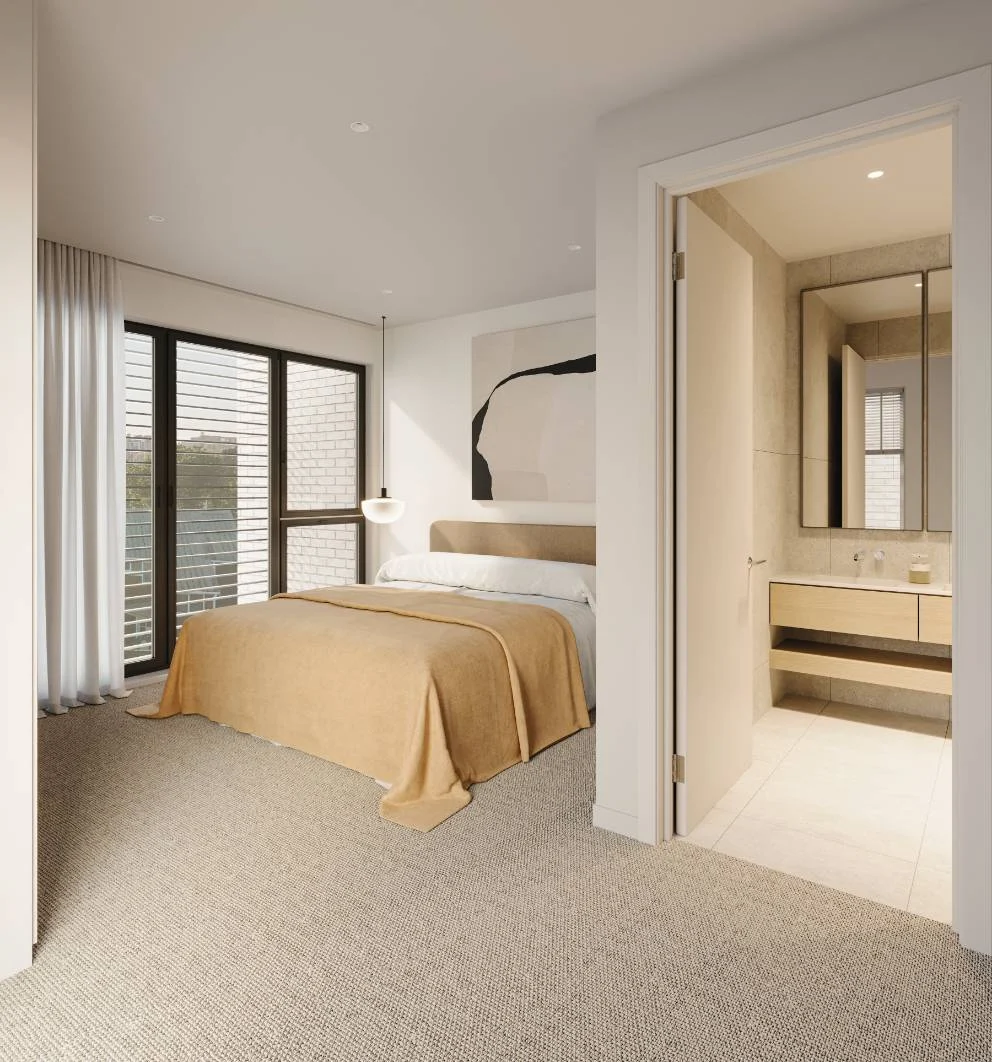
Designed with everyday living in mind, Oneighty offers considered bedroom layouts with room to comfortably live, rest and unwind.
Light-toned interiors keep living and dining areas calm and welcoming
Hardwood decking carries the warmth and grain of the interior floors outside.
Skylights draw daylight into upper-level spaces.
Outlooks range from Hauraki Gulf to reserve or private garden vistas.
Two colour palettes.
One stylish approach.
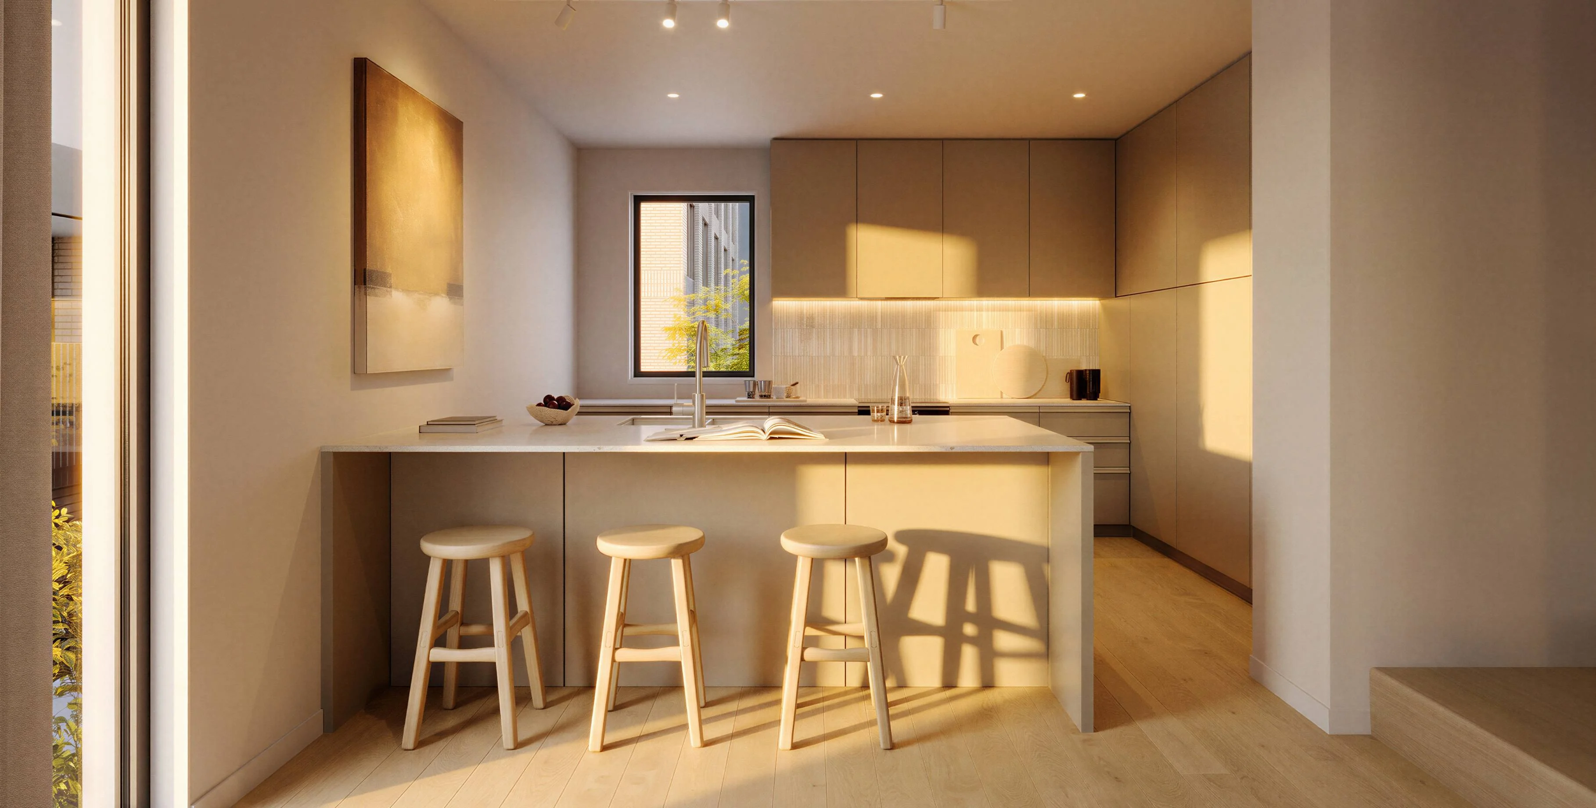
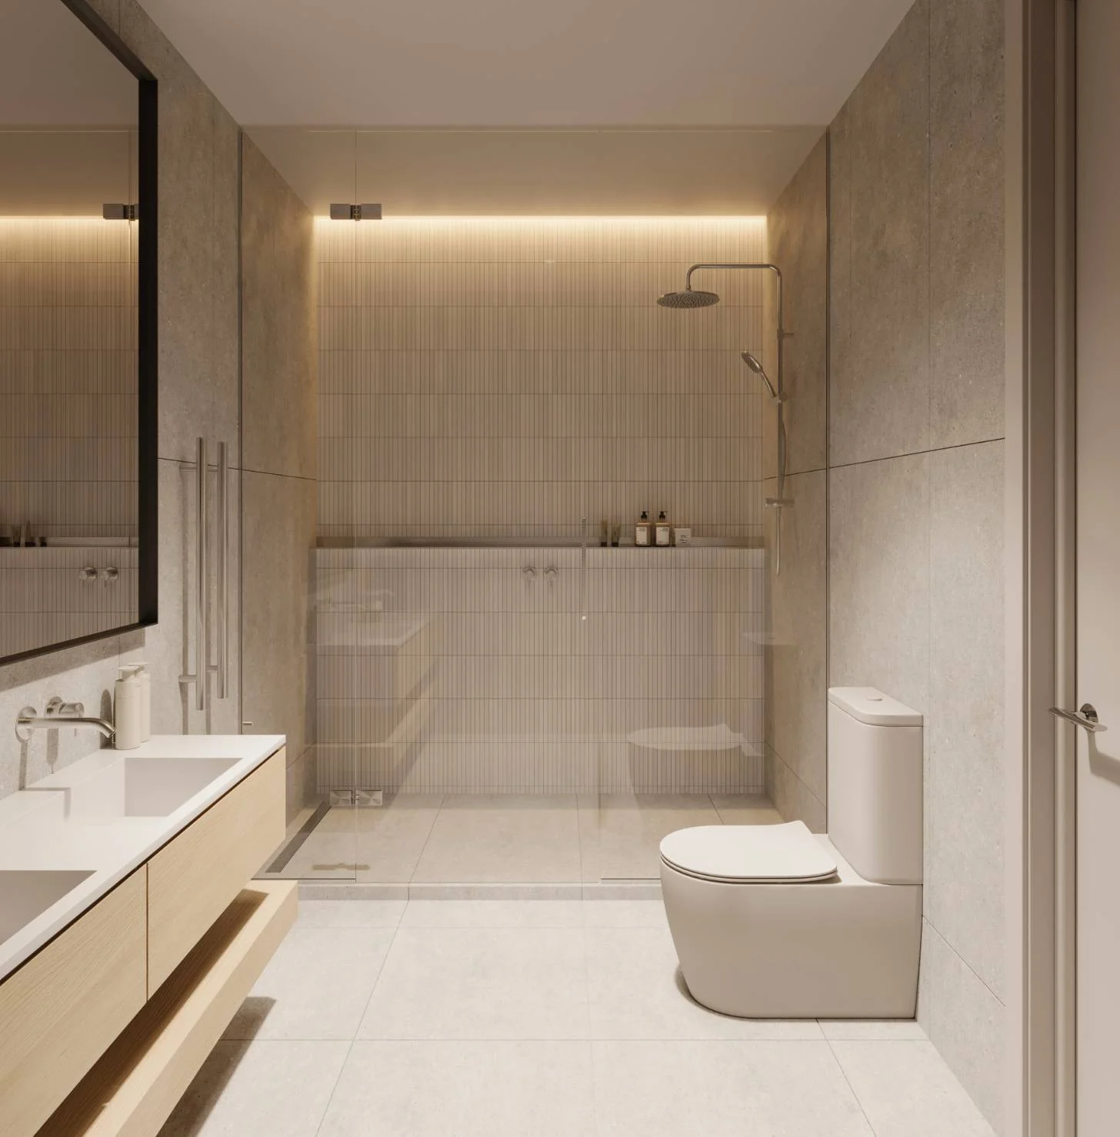
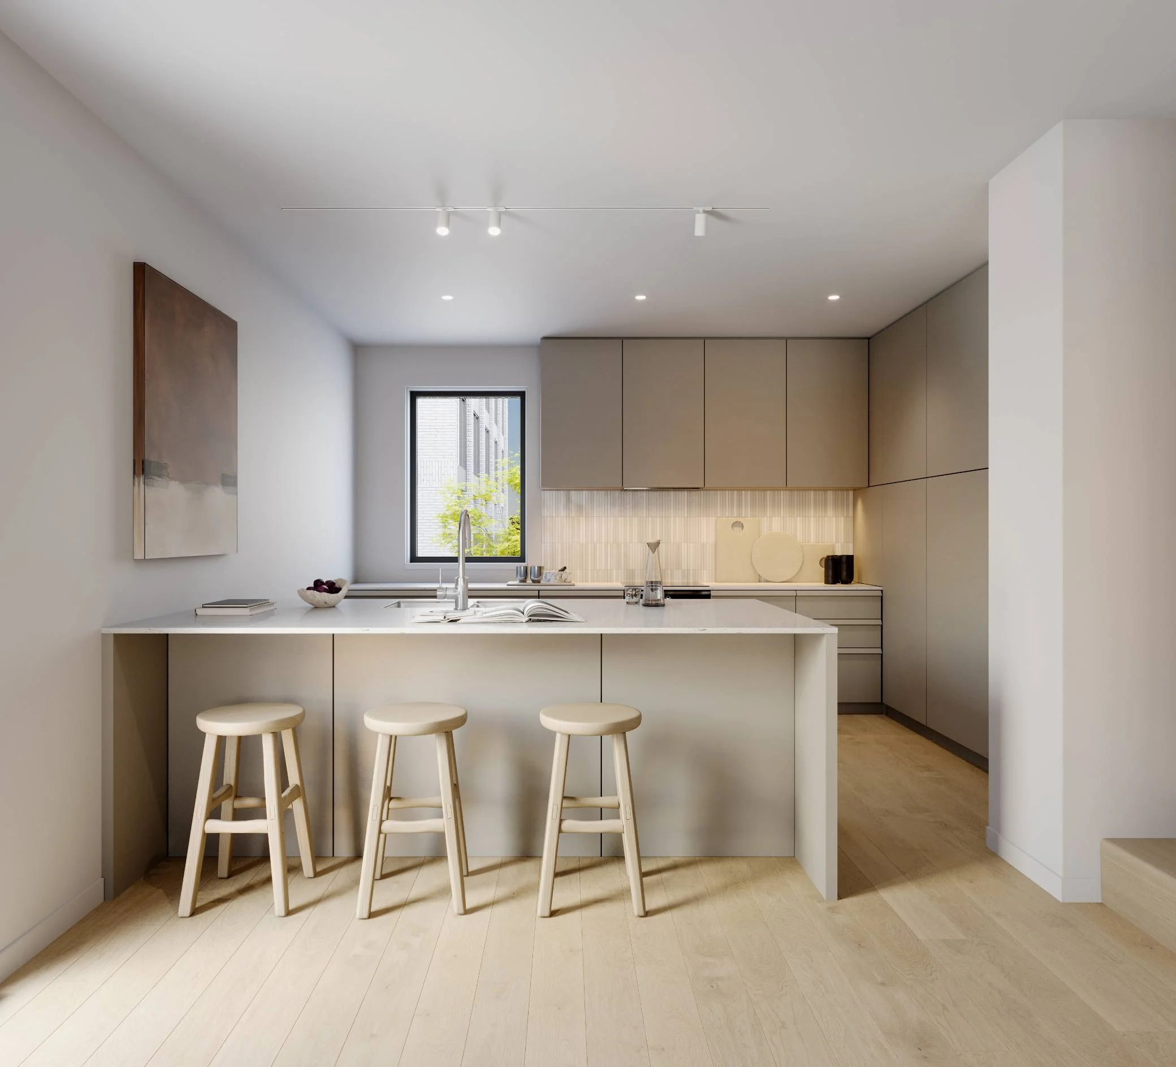
Choose between two colour schemes in kitchens and bathrooms to reflect your tastes – a lighter palette inspired by the sun-bleached tones of Ōrākei’s sandy shores, or a darker palette that echoes the bold material contrasts of Oneighty’s striking exterior.
Lighter scheme kitchens amplify natural light and echo the light bricks of the exterior
The option of a dark oak kitchen provides a sophisticated contrast against the light interiors
Kitchen islands bridge the gap between hard-working preparation zones and casual entertaining spaces
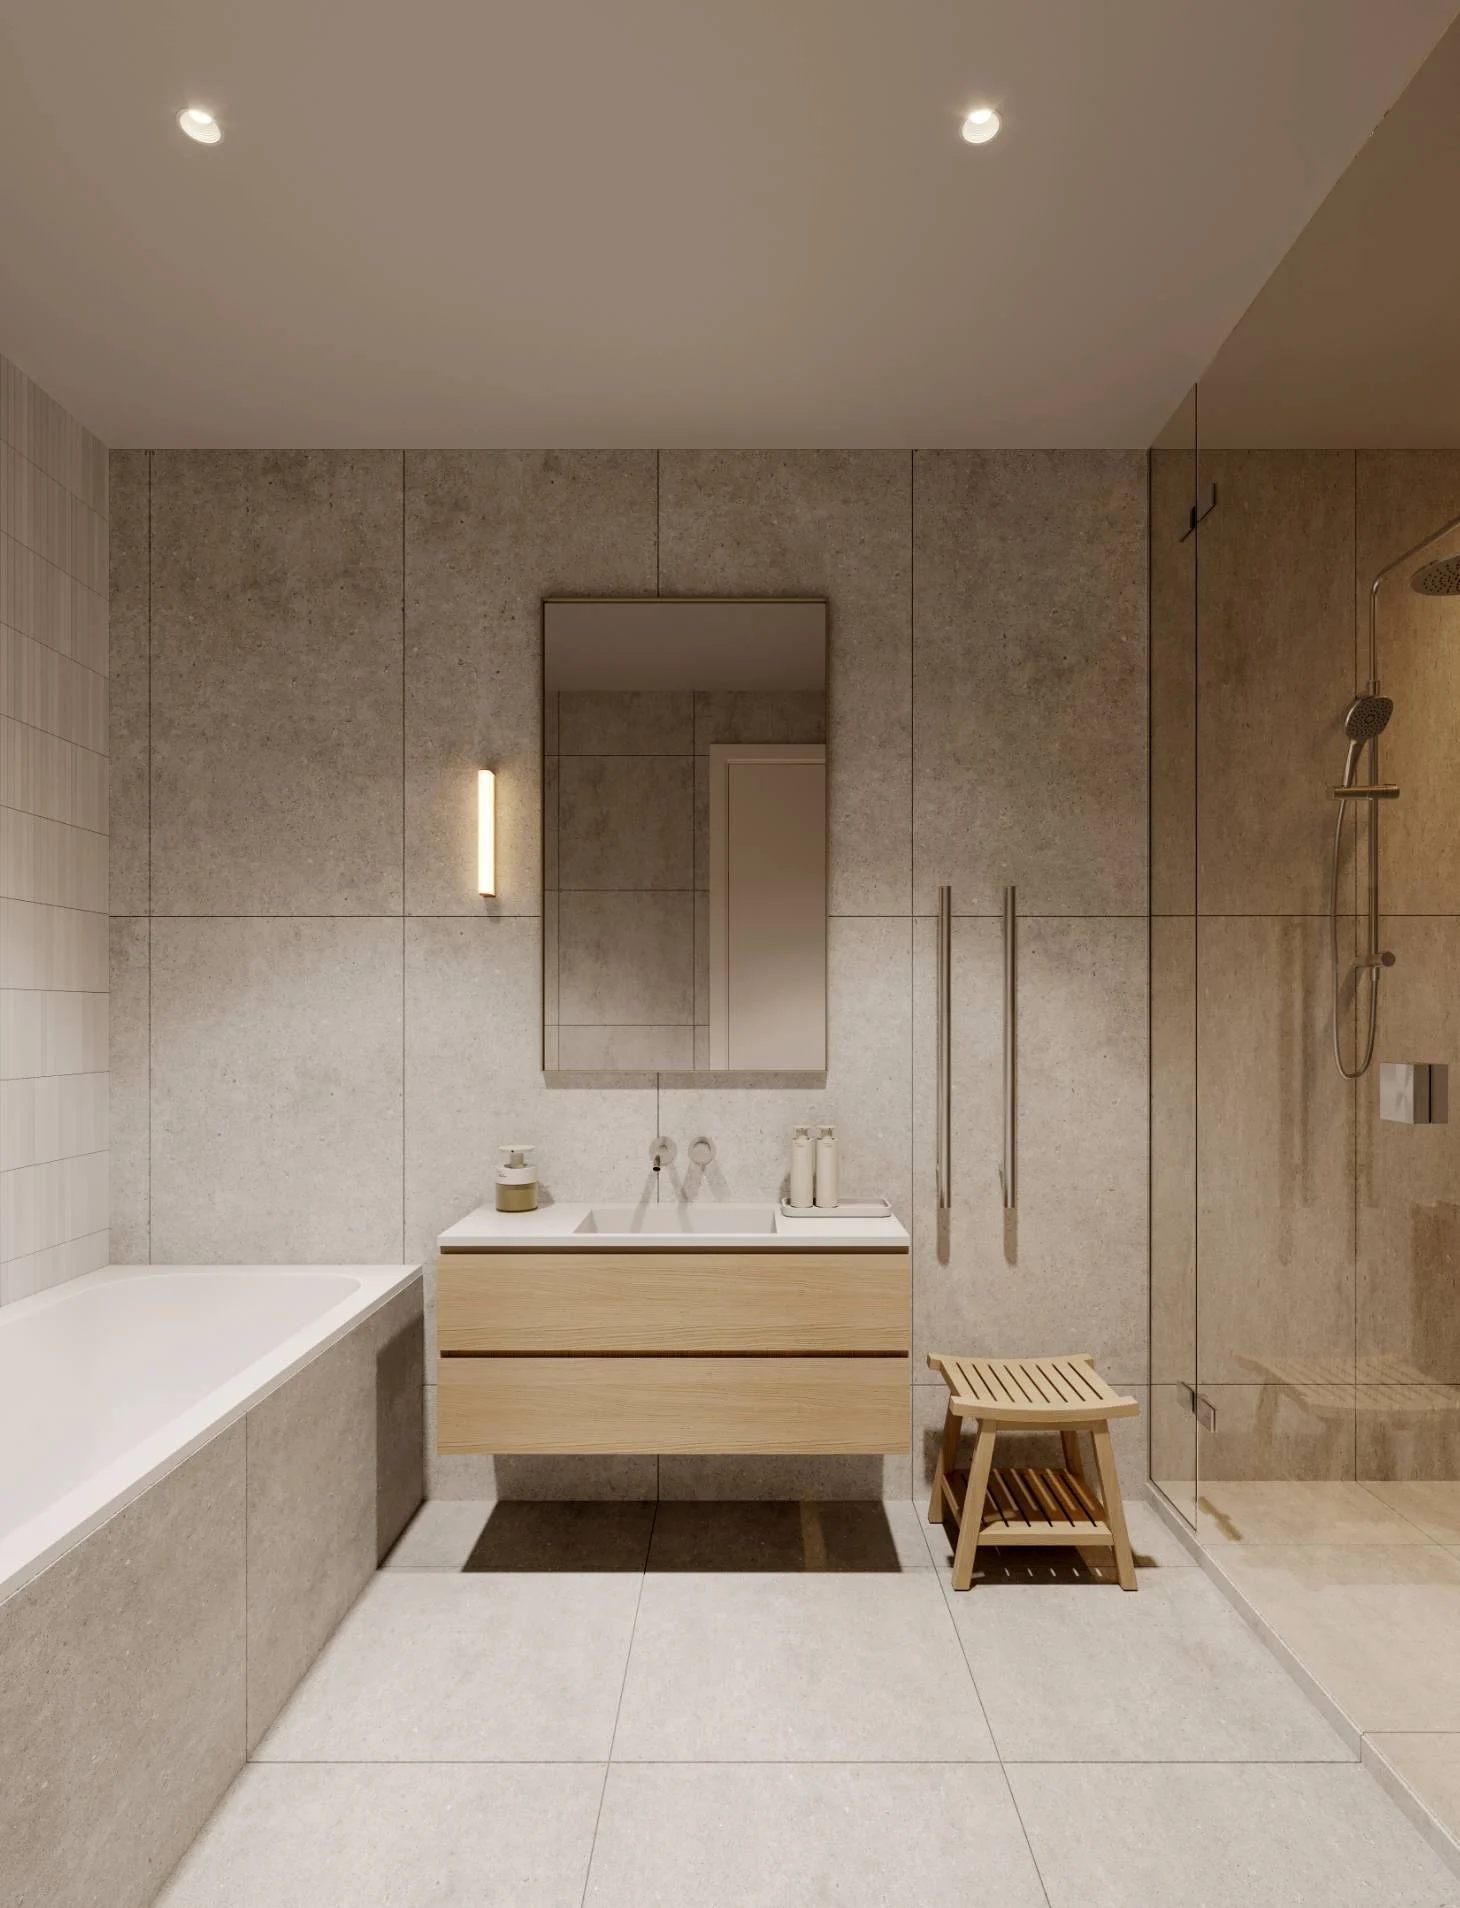
Textured and on-tone tiling in bathrooms create a calm, soothing palette
Fittings
& finishes
Kitchens are finished in engineered stone with a leathered texture, paired with premium oak cabinetry. Fisher & Paykel appliances, including integrated dishwasher, oven, induction cooktop and rangehood, are complemented by a stainless-steel sink and high-rise mixer.
Splashbacks continue the leathered stone or step into white matte finger tile for subtle texture. Light or dark-toned, each kitchen anchors the living space, beautifully.
Living spaces to love
Living areas combine the warmth of timber flooring with practical durability, while heat pumps in living spaces and master bedrooms ensure year-round comfort. Walls are finished in neutral tones to complement the natural light.
Bathrooms carry the same considered approach: subtly textured wall tiles and wall-hung plywood vanities in light or dark oak, paired with polished-edge mirrors and warm-toned sconces. Bedrooms are finished in richly tactile, durable carpet – soft underfoot, and true to the muted palette throughout.