
Architecture
Design-led & distinctive
Renowned architects, Monk Mackenzie, have brought their trademark considered restraint to Oneighty – homes designed to feel premium, permanent and true to place. It’s a natural fit with Clarke Group’s own approach: design-led environments built for contemporary aesthetics and enduring quality.
Form & materiality
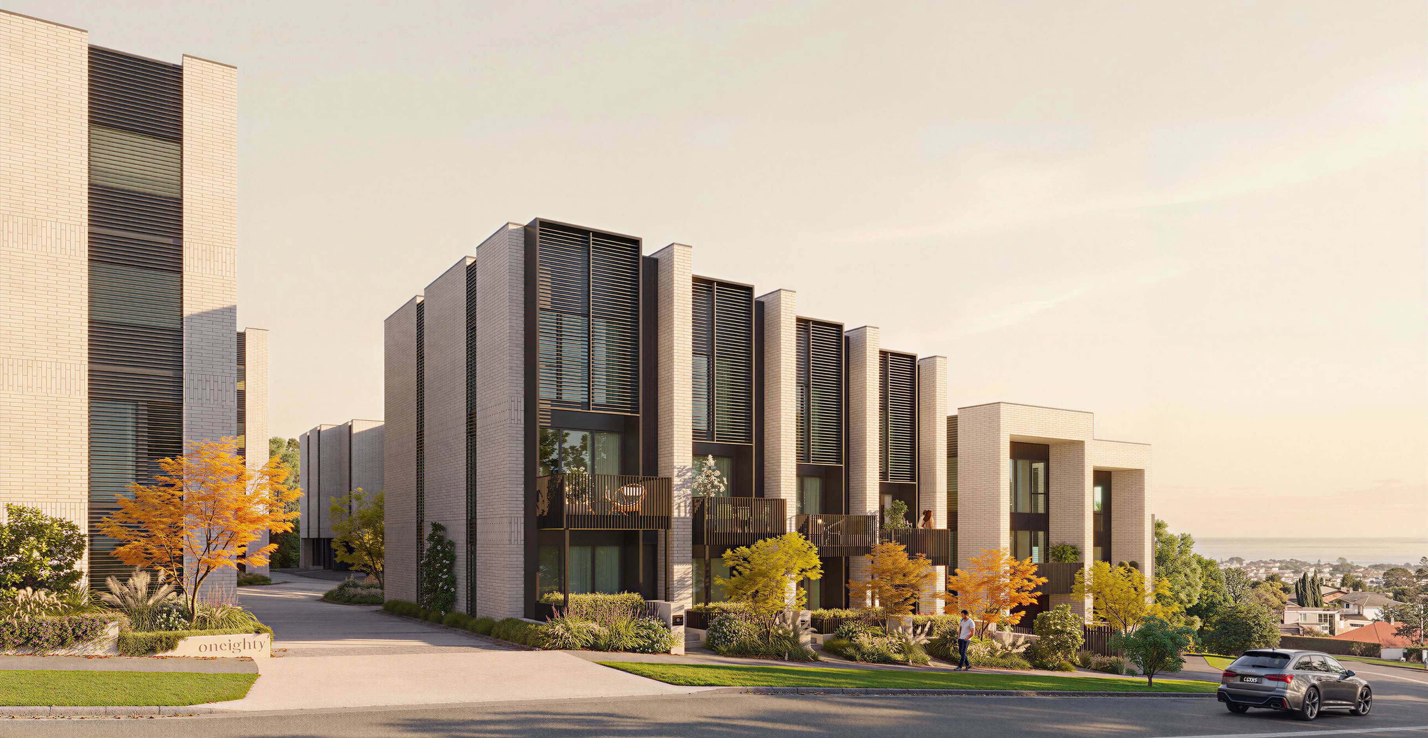
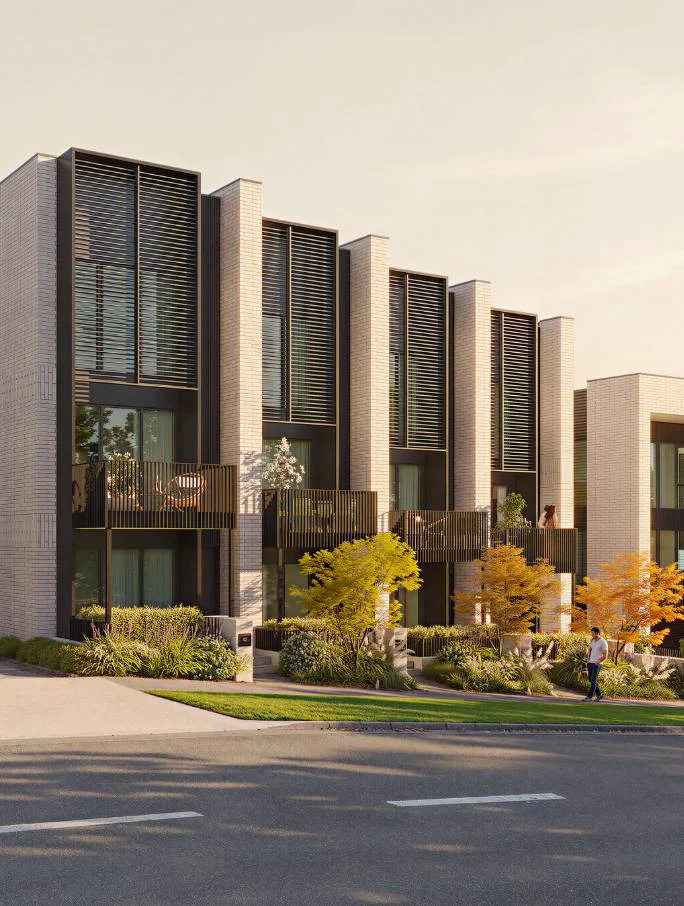
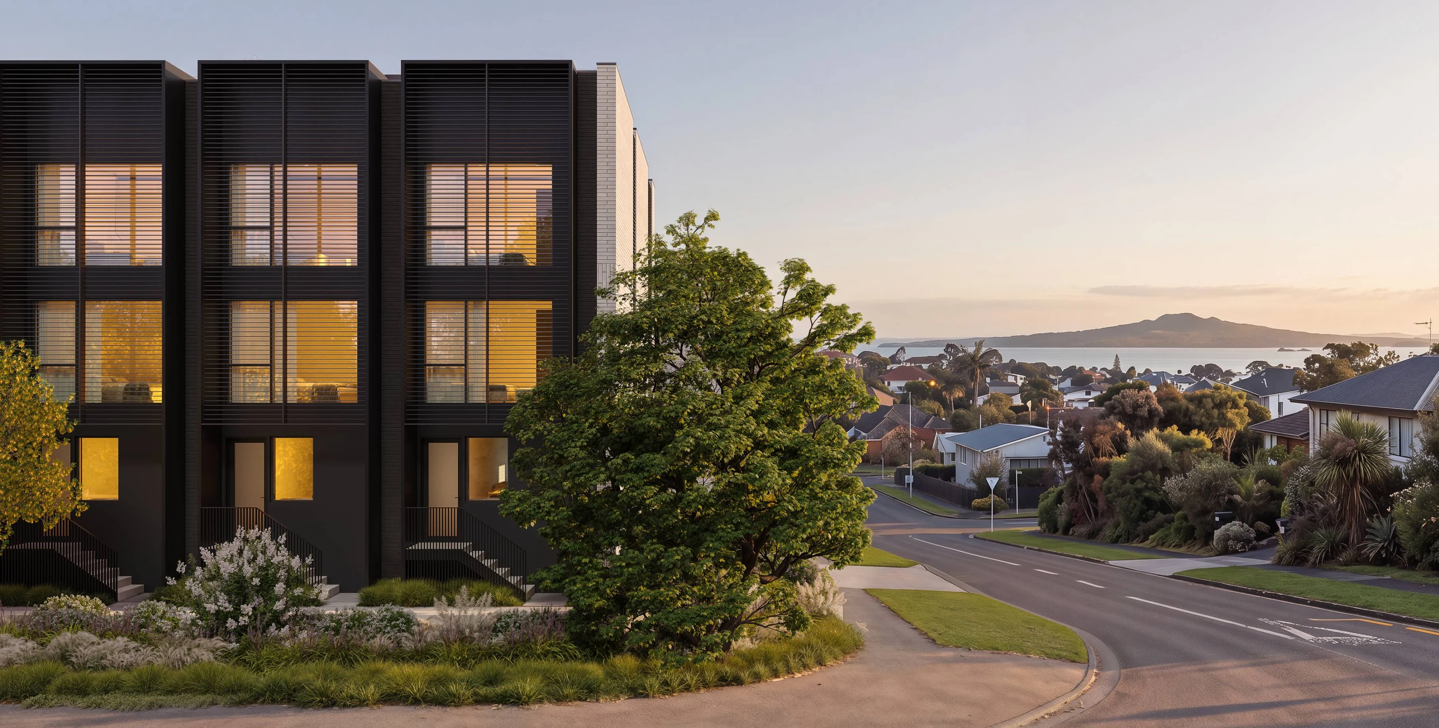
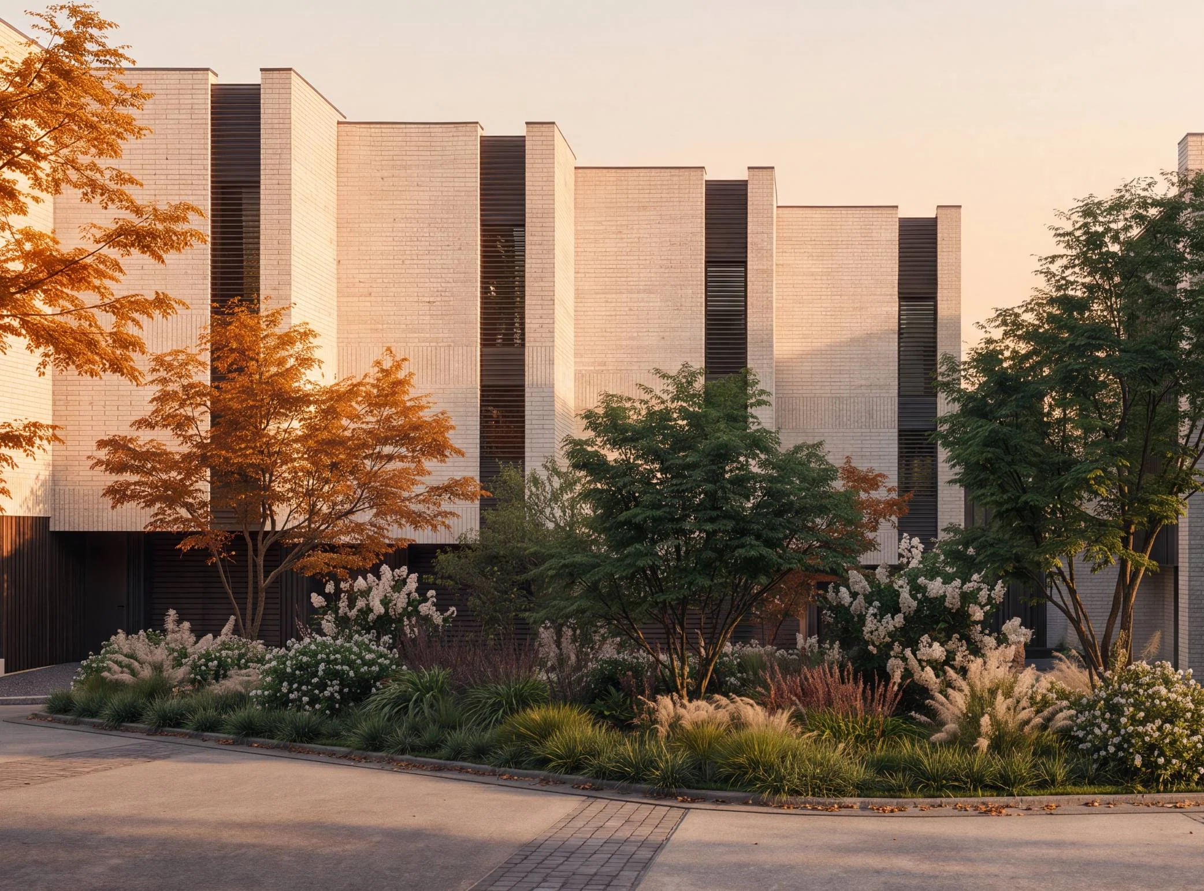
Defined by clean architectural lines and a refined, contemporary material palette, Oneighty brings together the timeless character of brick with contrasting dark vertical cladding.
A considered combination of light-toned brick veneer, textured James Hardie Axon fibre-cement cladding, expansive glazing and carefully integrated aluminium detailing creates depth, rhythm and individuality across the residences.
The interplay of light and dark materials is softened by lush landscaping, creating an architectural expression that feels sophisticated and stunning.
Masterplanned & masterful
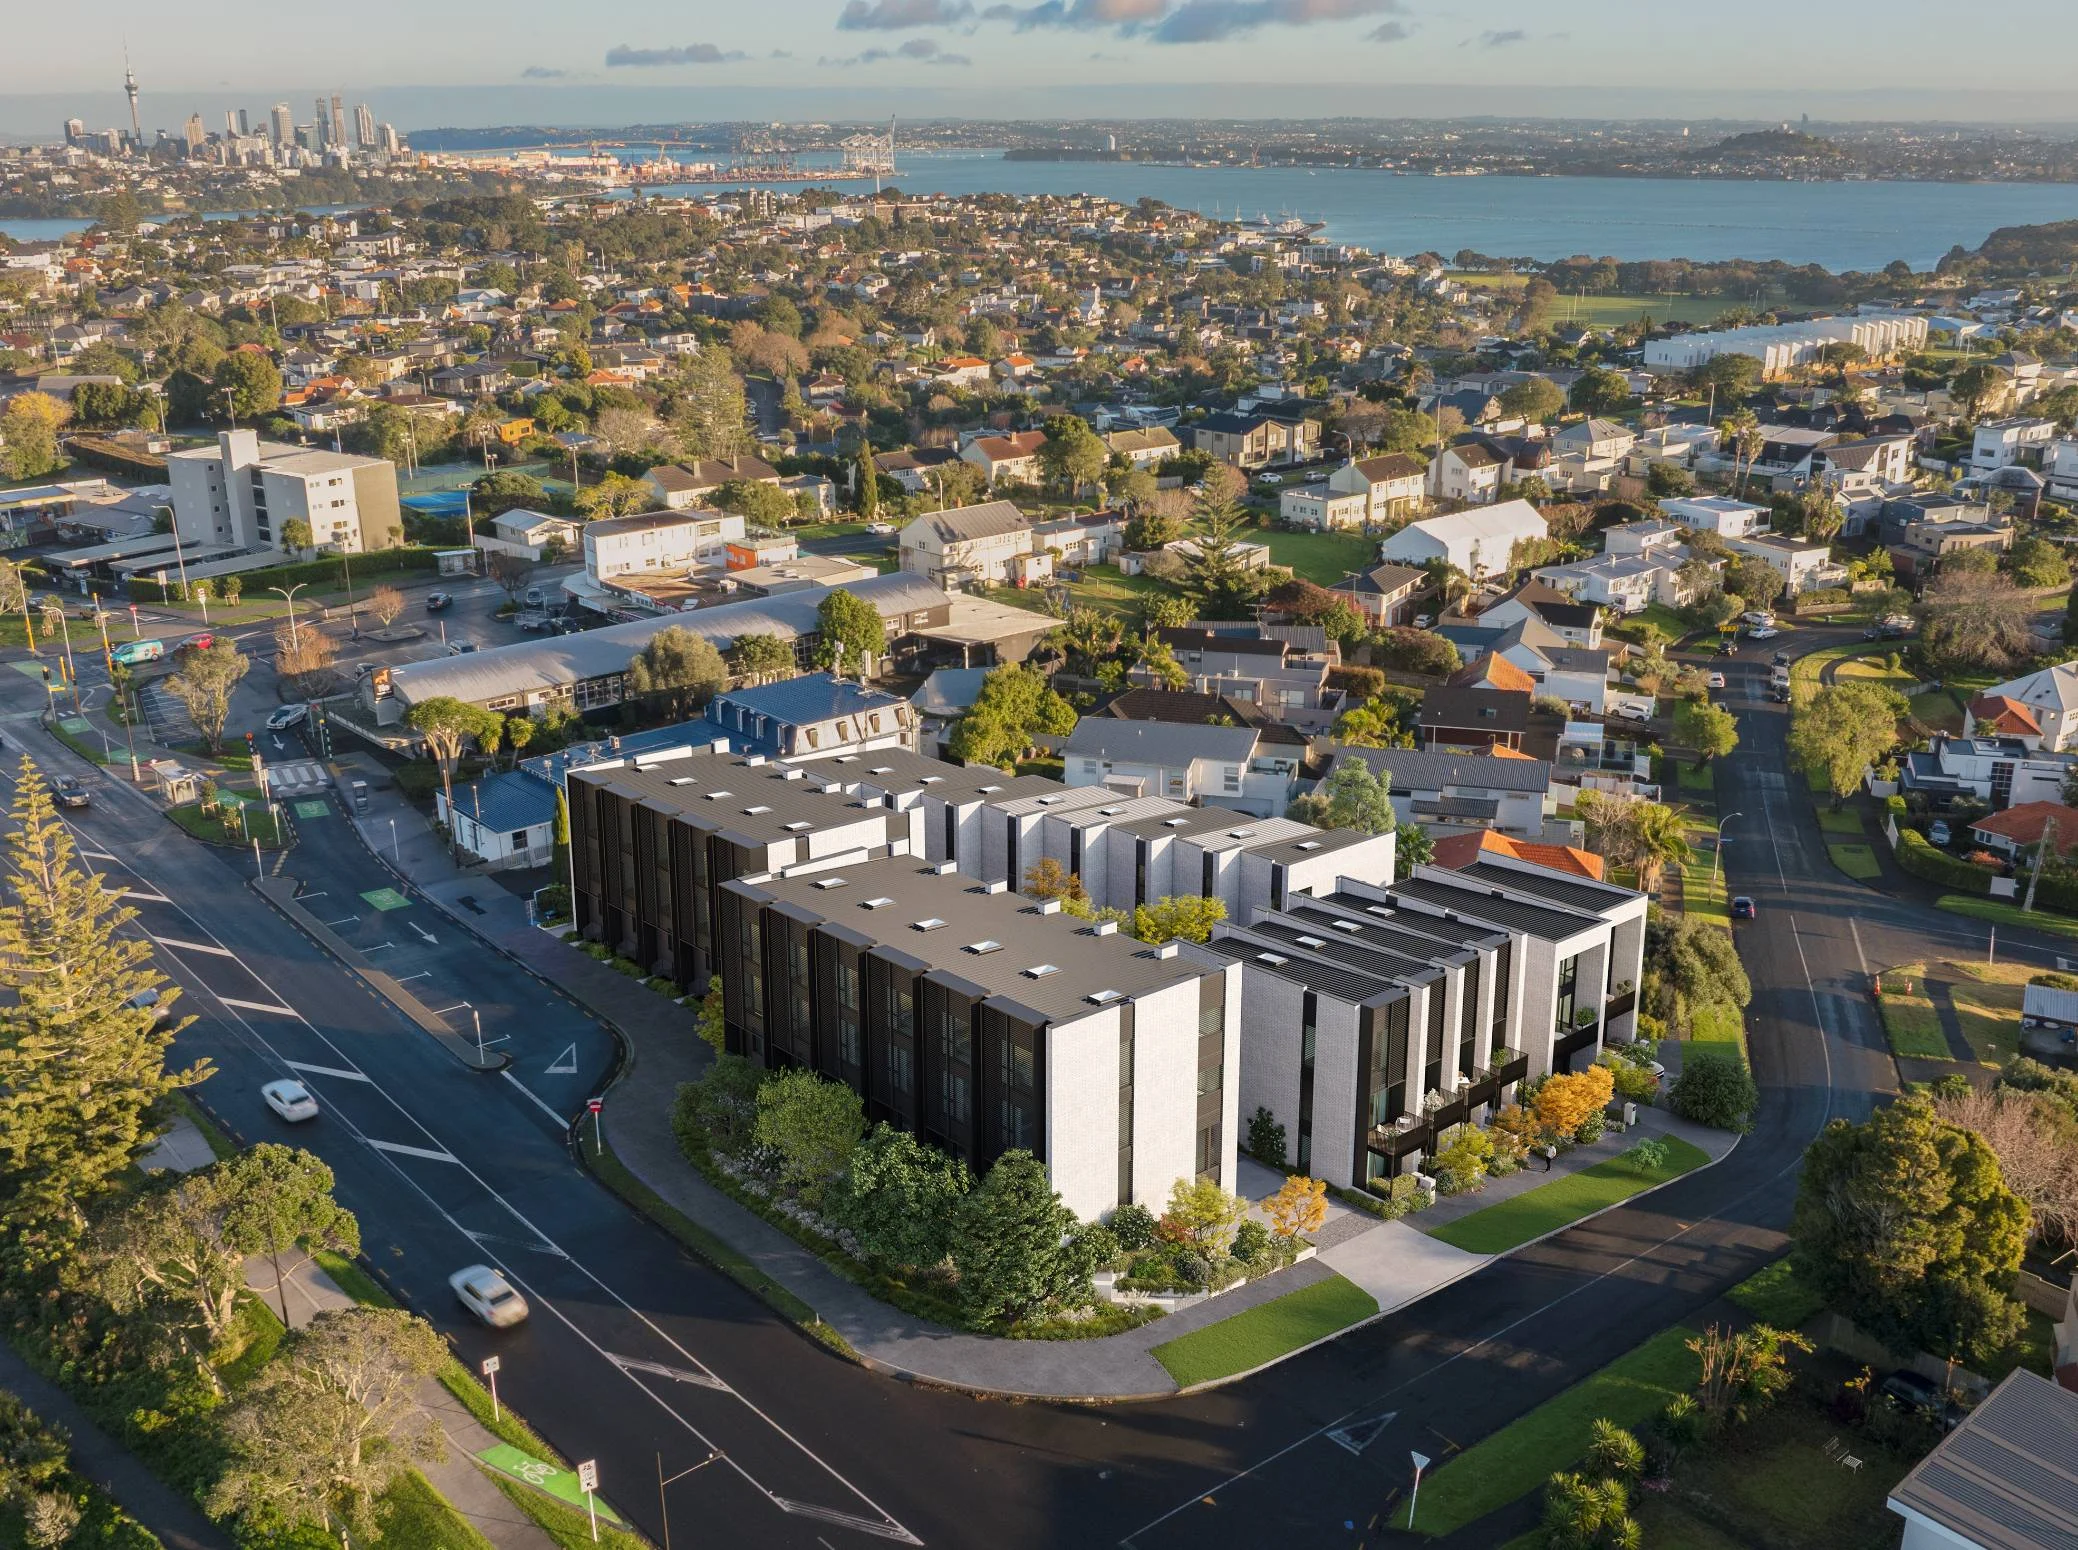
The development is shaped by the elevated corner site and natural topography, allowing the homes to cascade with the land, creating private spaces and varied outlooks, from ocean views to urban and bush reserve vistas.
Inspired by the enduring sophistication of European terraces, the architecture favours proportion, depth and material authenticity. Each dwelling is composed to feel distinct yet part of a considered whole, maintaining quality, peace and privacy.
Form & materiality
Defined by clean architectural lines and a refined, contemporary material palette, Oneighty brings together the timeless character of brick with contrasting dark vertical cladding.
A considered combination of light-toned brick veneer, textured James Hardie Axon fibre-cement cladding, expansive glazing and carefully integrated aluminium detailing creates depth, rhythm and individuality across the residences.
The interplay of light and dark materials is softened by lush landscaping, creating an architectural expression that feels sophisticated and stunning.
Indoor & outdoor connection
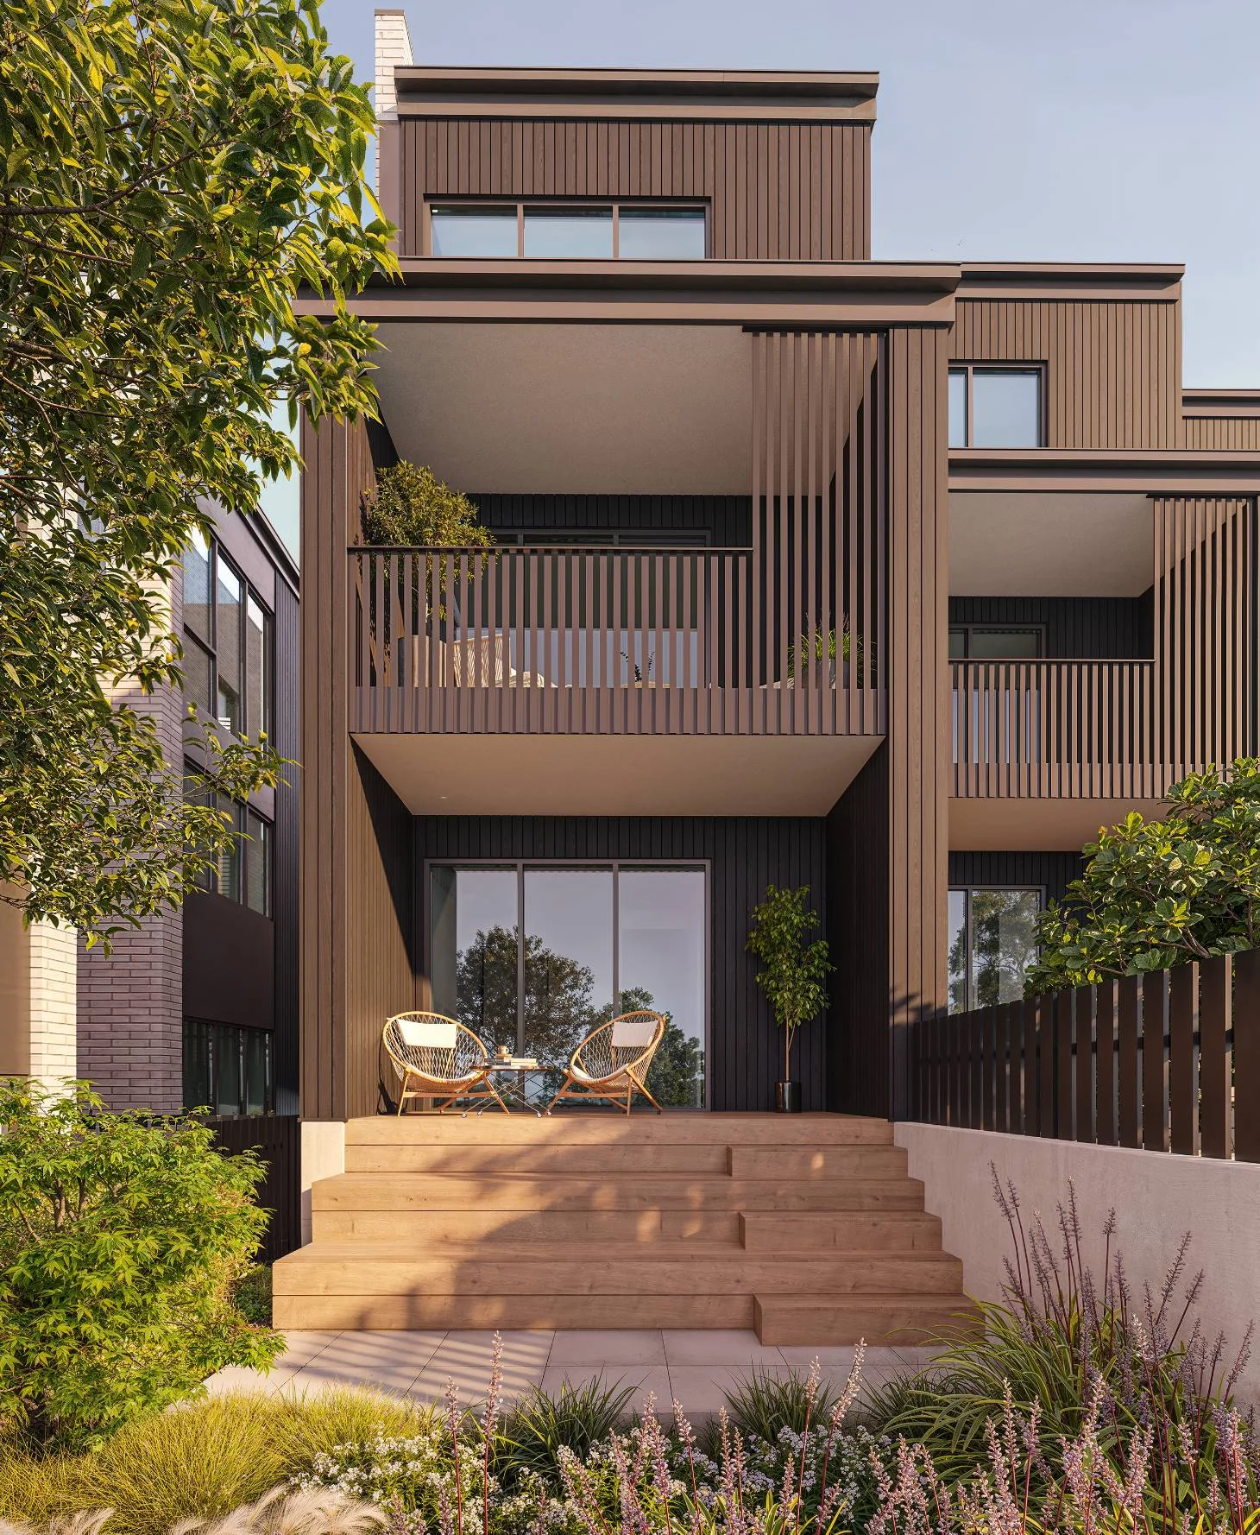
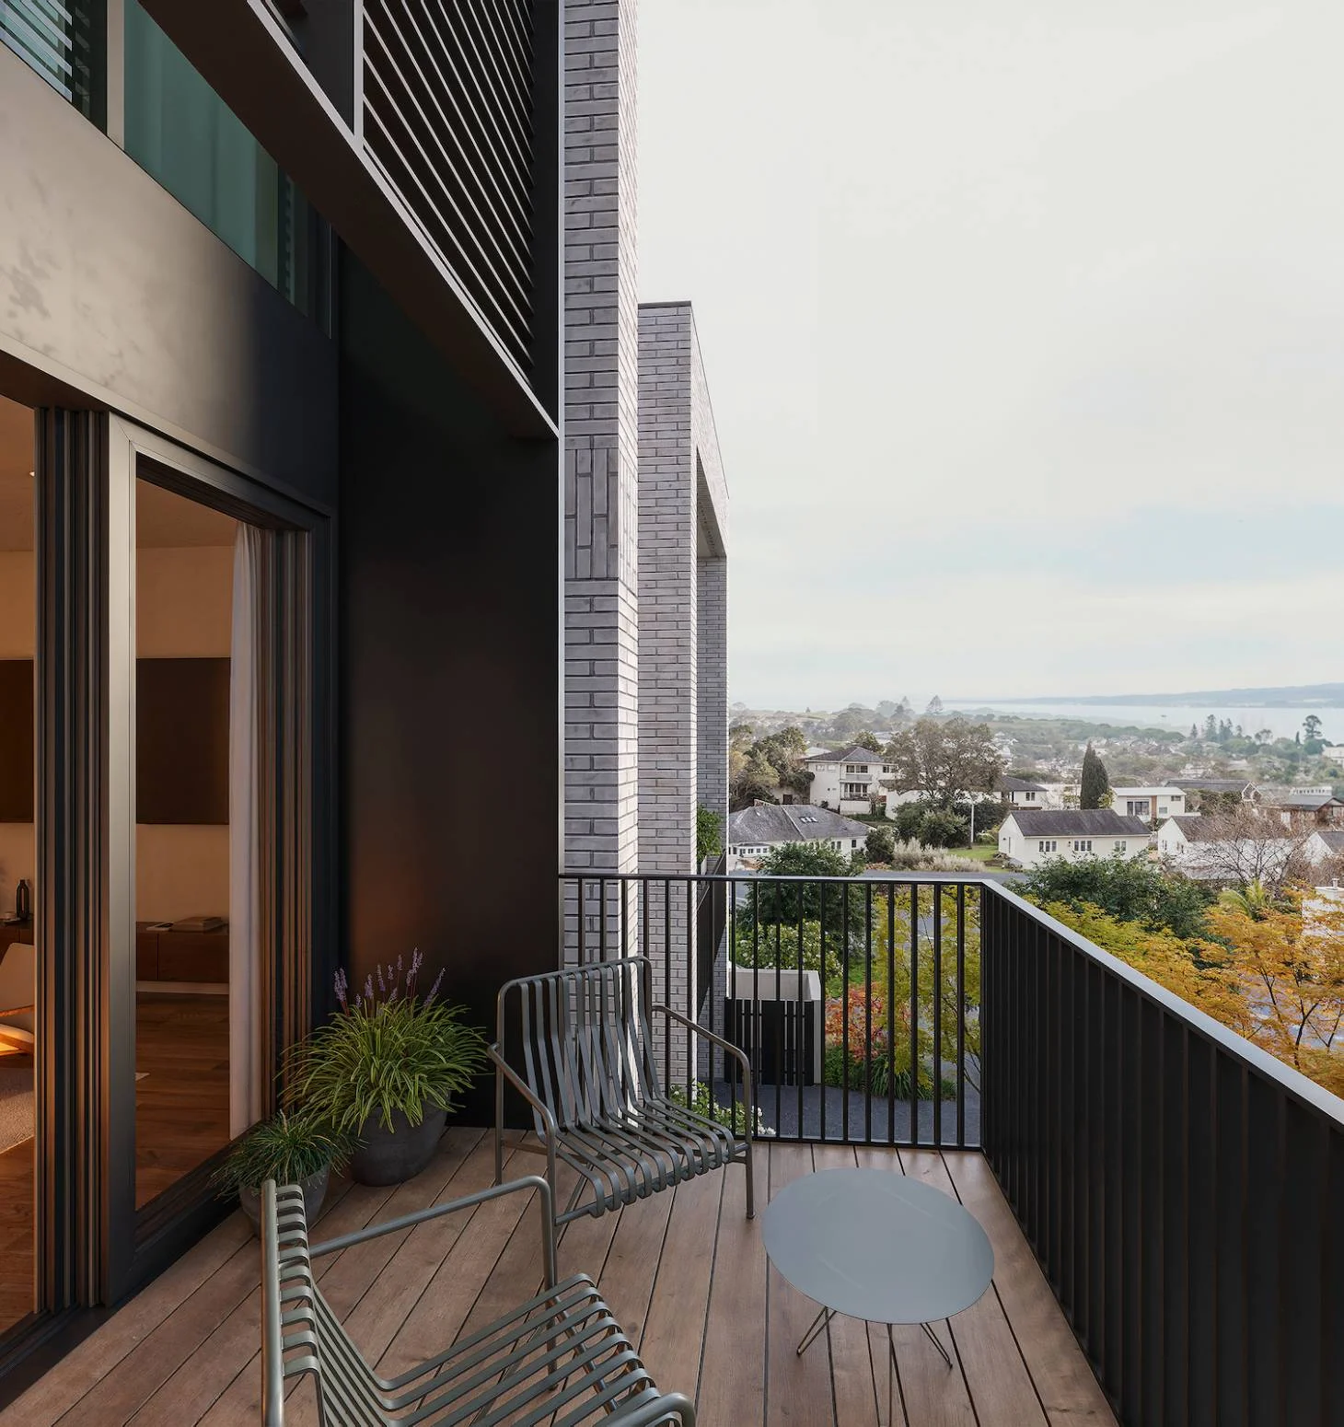
The architecture deliberately connects interior and exterior spaces, with each home designed to make the most of its private outdoor courtyards and terraces. Courtyards offer intimate, sheltered settings, while upper-level terraces take advantage of the site’s elevation and views.
Living areas are proportioned to extend living space and capture natural light. The sloping site works in the homes’ favour, creating privacy and outlook and ensuring outdoor spaces feel like an extension of daily life.
Landscape & setting
Landscaping is integral to the design, complementing the architecture with considered planting, boundary treatments and pedestrian pathways. The result balances privacy, convenience and green spaces, with thoughtful planting softening the transition to the surrounding neighbourhood.


